The villa, room by room
The house has 410 m² on the ground floor and 128 m² in the basement. Ground floor: four en-suite bedrooms, an office, a living room with open kitchen, an alfresco lounge facing the pool and a planted central patio. Basement: home cinema, games room with bar and billiards, gym, laundry and wine cellar.
- 4
- en-suite bedrooms
- 8
- guests
- 538 m²
- on two levels
- 9.45 m
- infinity pool
- 1,035 m²
- plot
- 4
- parking spaces
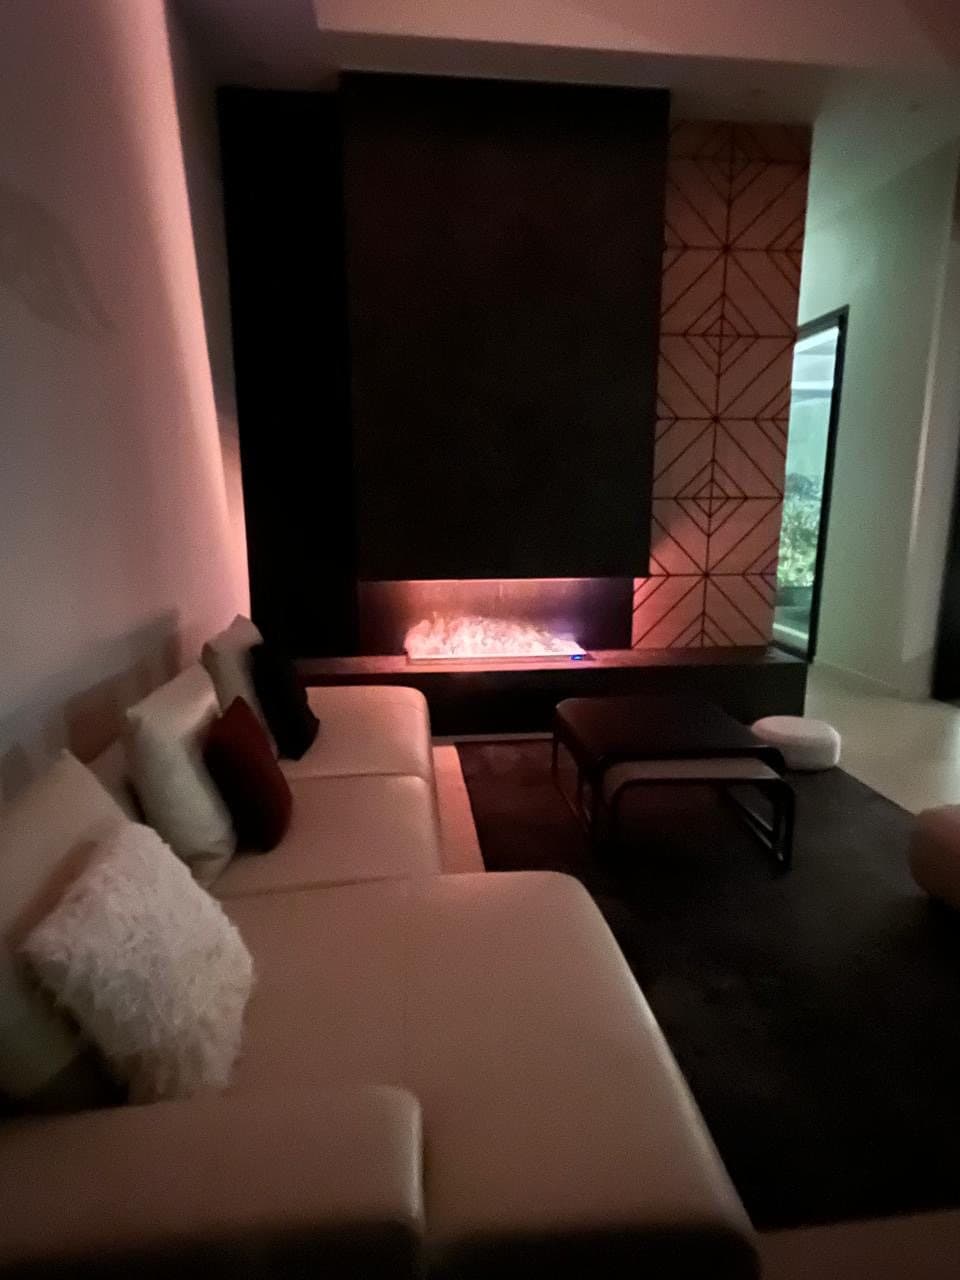
The plan is simple. A long wing of bedrooms runs along the pool, each opening onto a terrace or a private patio. The living wing holds the kitchen, the dining table and the lounge in one 52 m² space under a pitched roof, with a glass wall onto the covered alfresco.
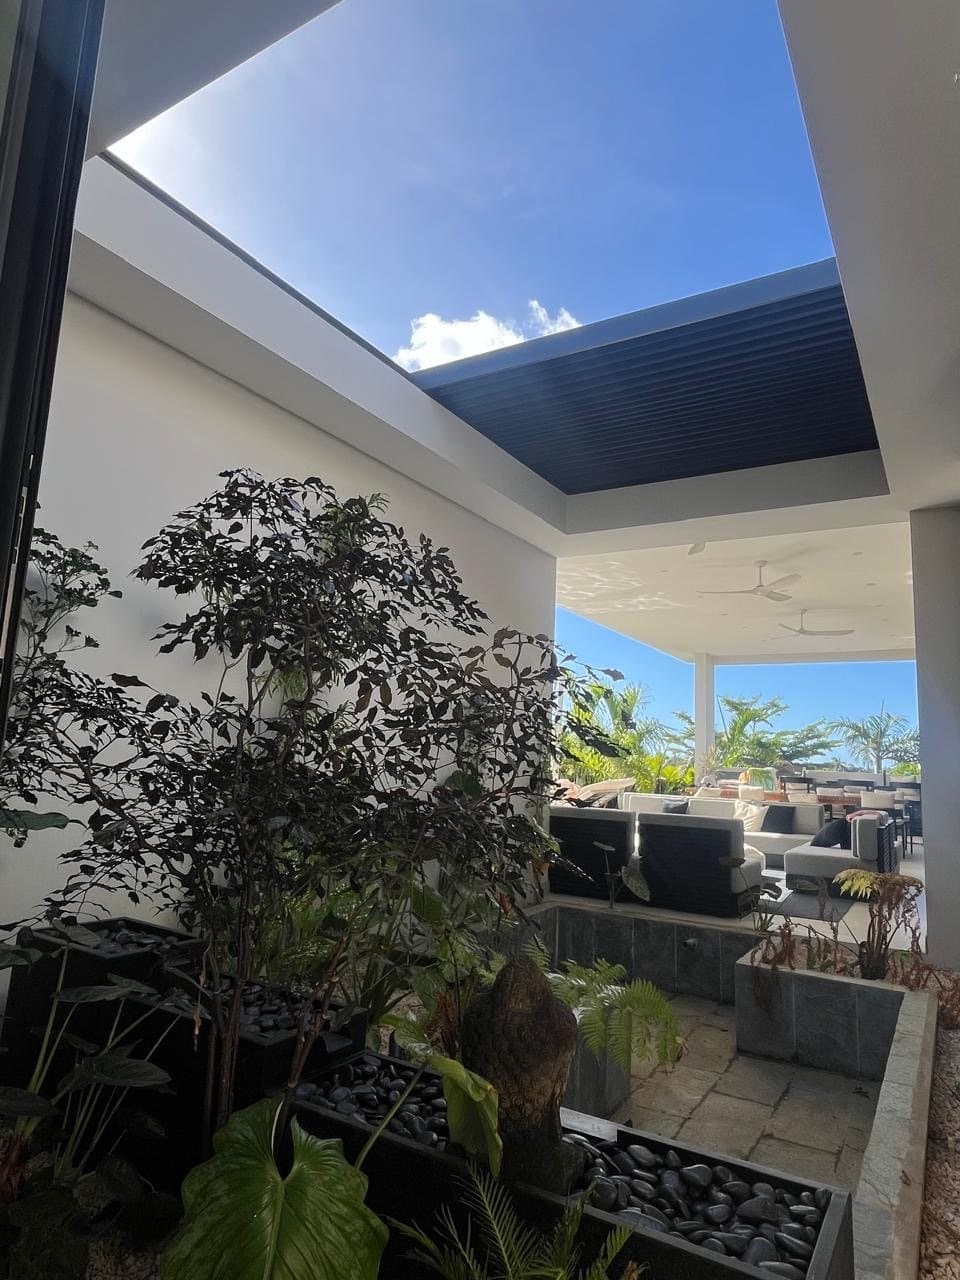
In the middle, an open-air patio under a bioclimatic pergola: black planters, a Buddha, ferns and a purple-leaved tree. It lights the hallway and the bathrooms and gives the house its calm.
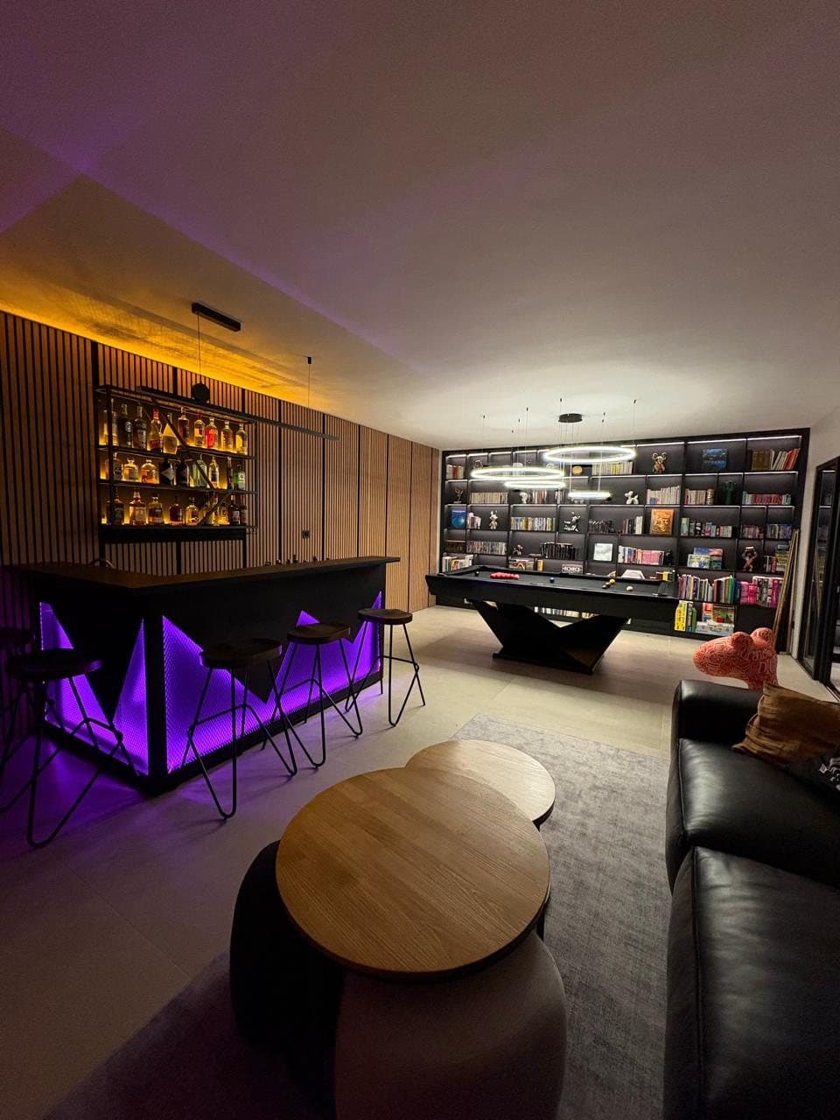
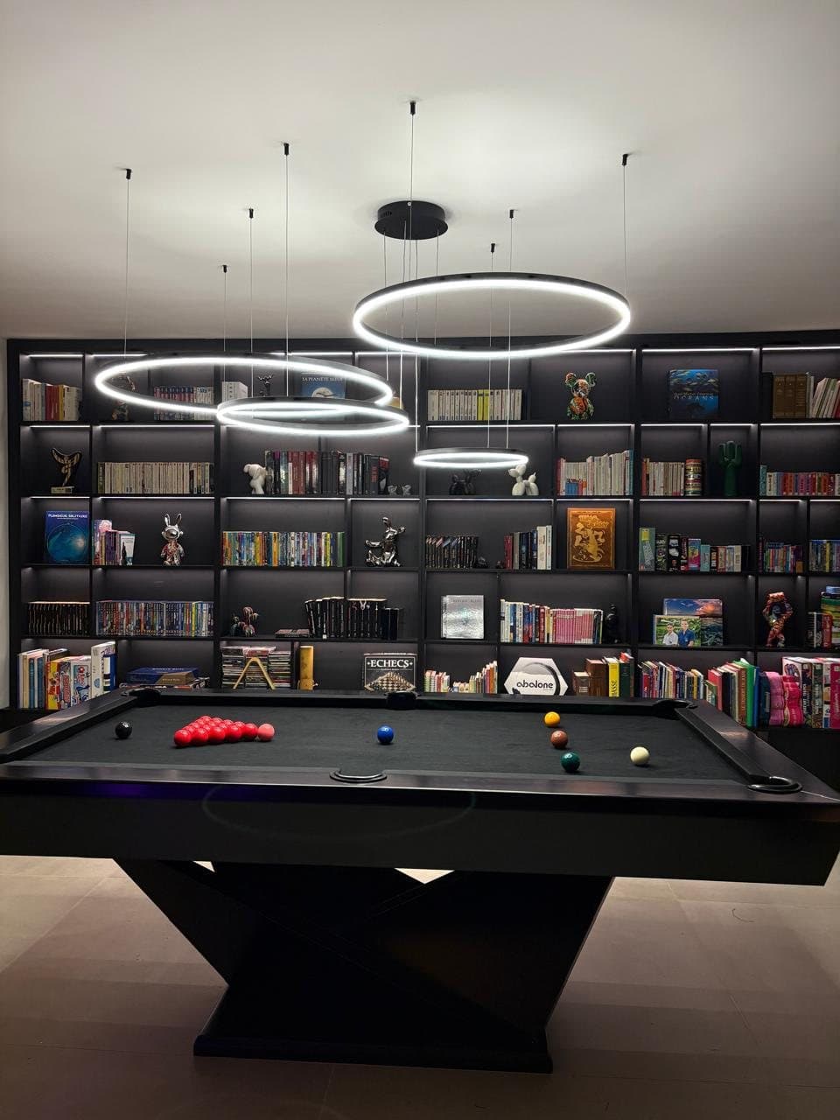
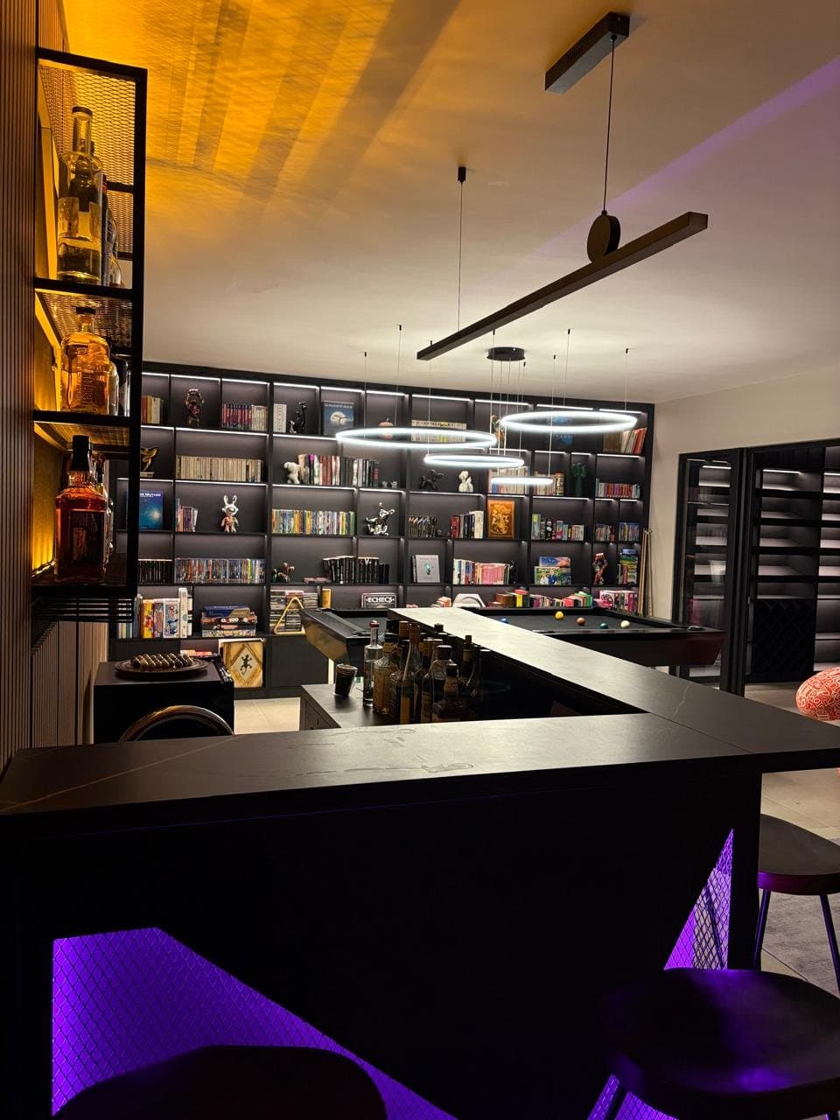
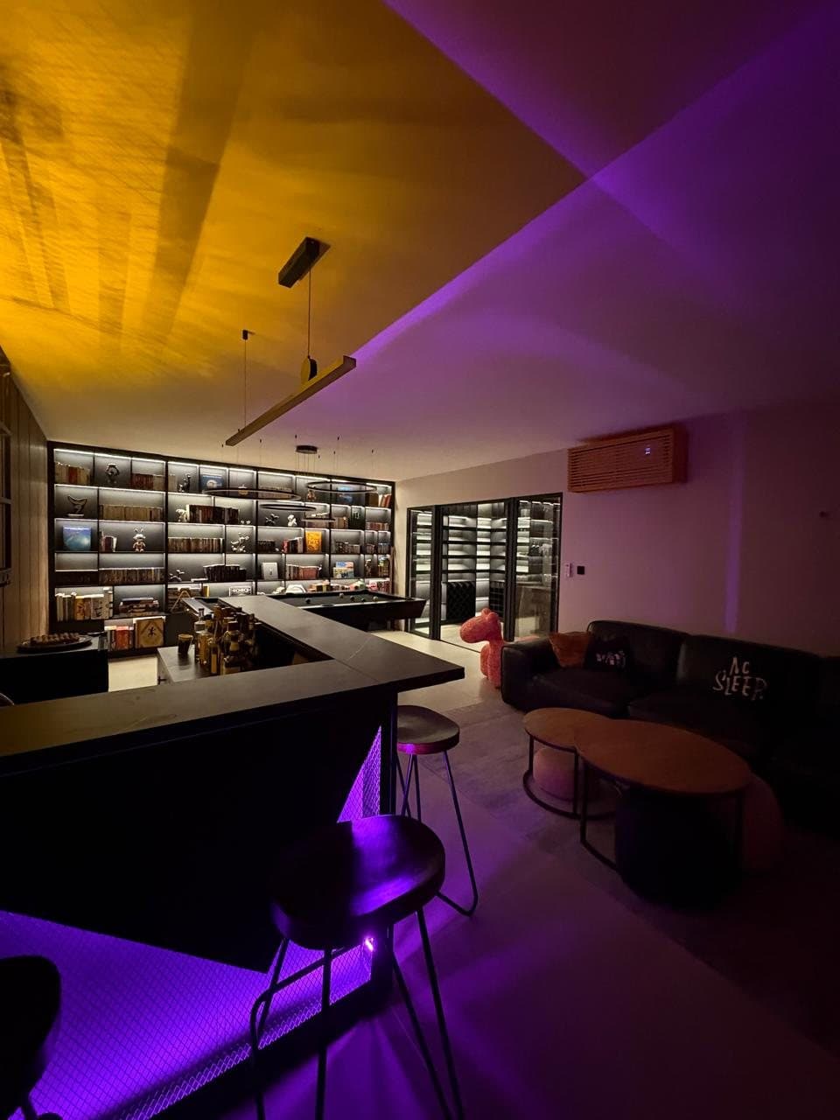
A staircase from the living room leads down to the evening floor: a cinema with two rows of sofas, a games room with a backlit bar, a billiard table and a wall of books, a gym, and a wine cellar with a porthole into the deep end of the pool.
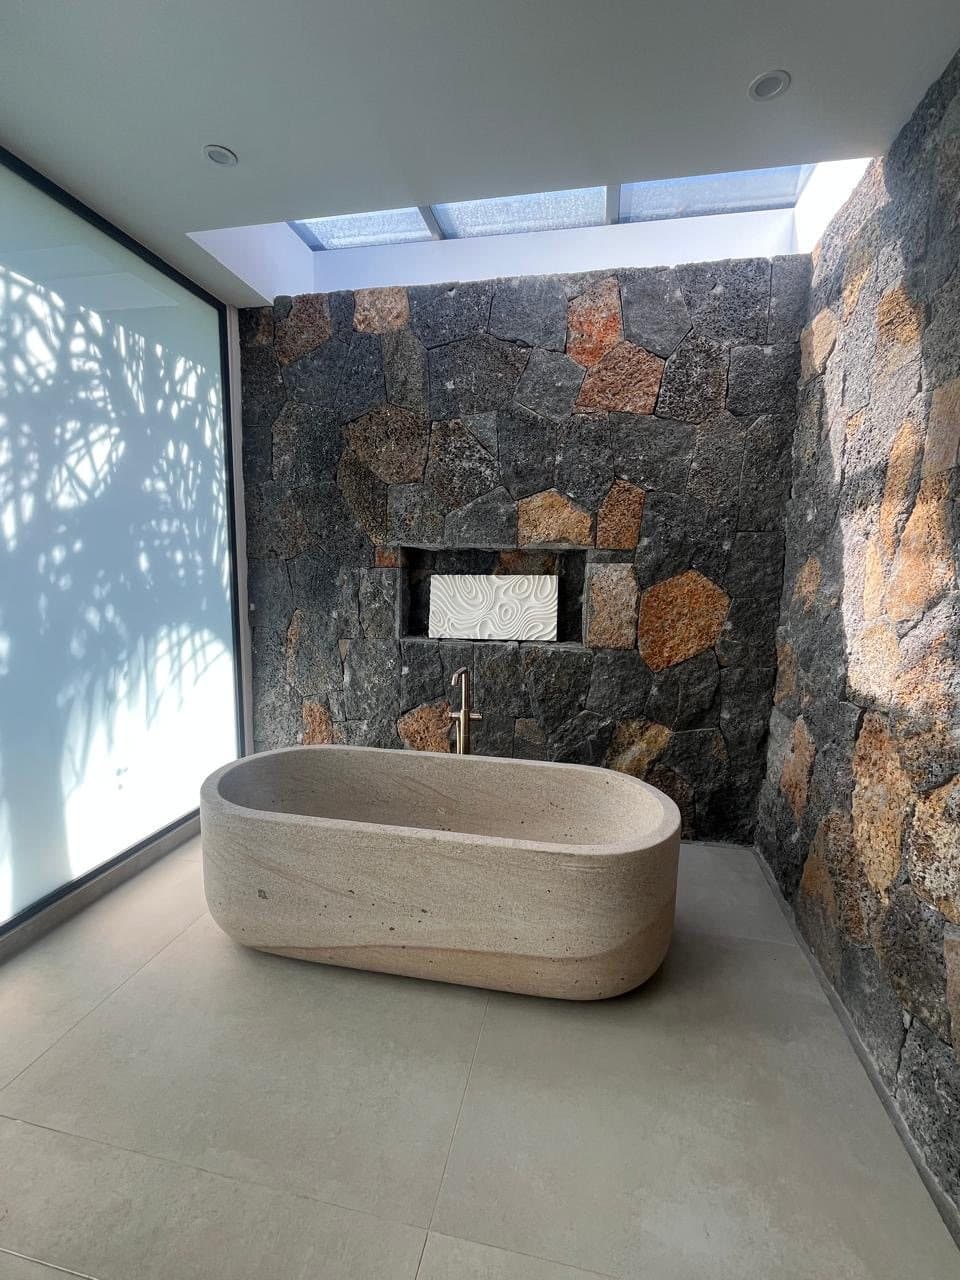
Master suite with stone bathtub and private patio
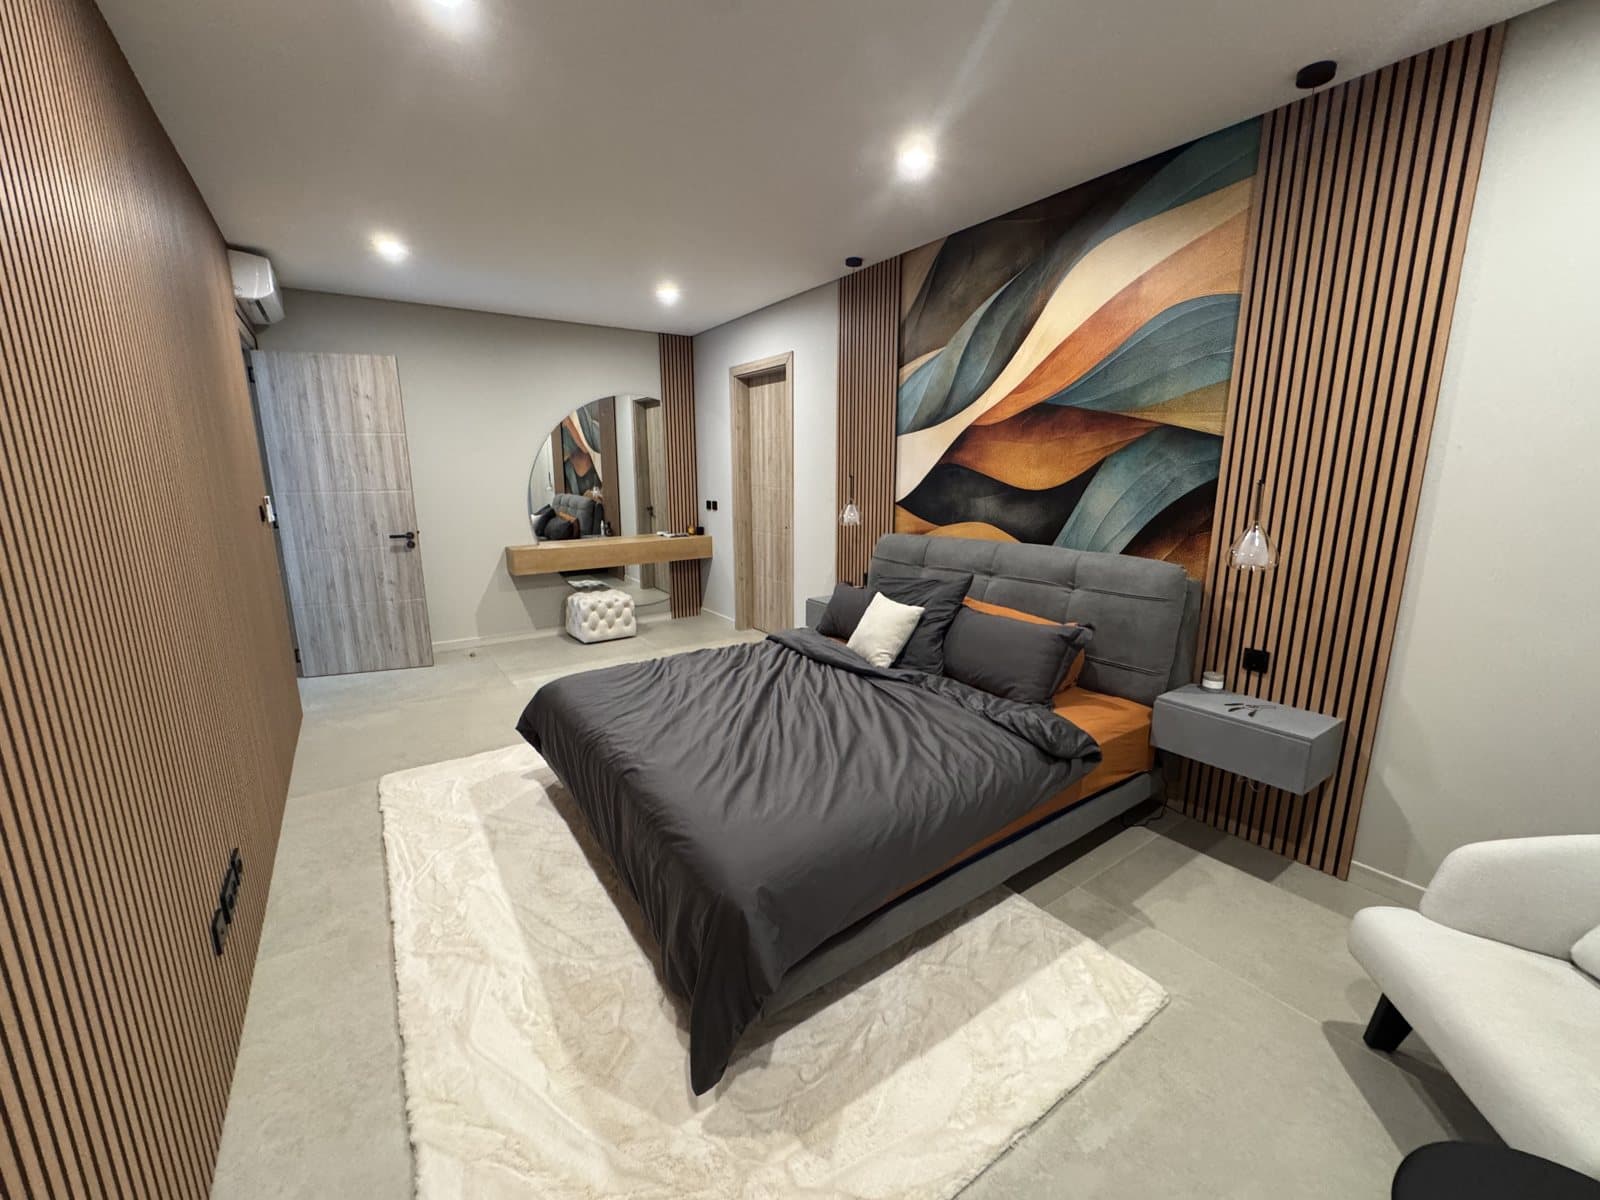
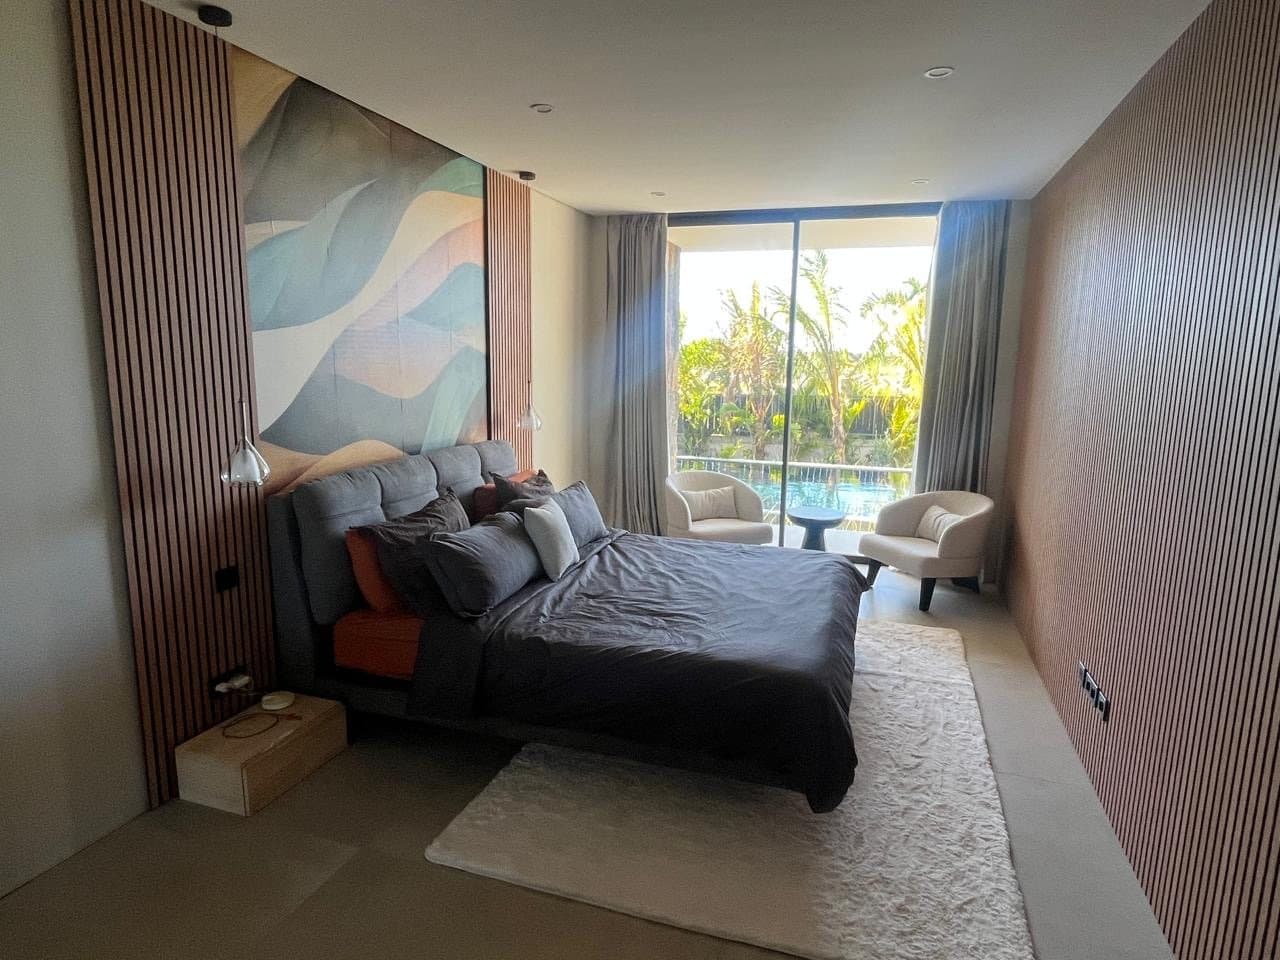
The master suite takes the north end of the bedroom wing. The bedroom is 4.3 m by 3.1 m with a king-size bed facing a large abstract canvas, a full wall of oak slats, two cream armchairs by the window and a floating oak console under an arched mirror. Grey curtains cover the sliding glass door onto the pool terrace.
- King-size bed (180 × 200)
- Air conditioning and ceiling spots
- Dressing room
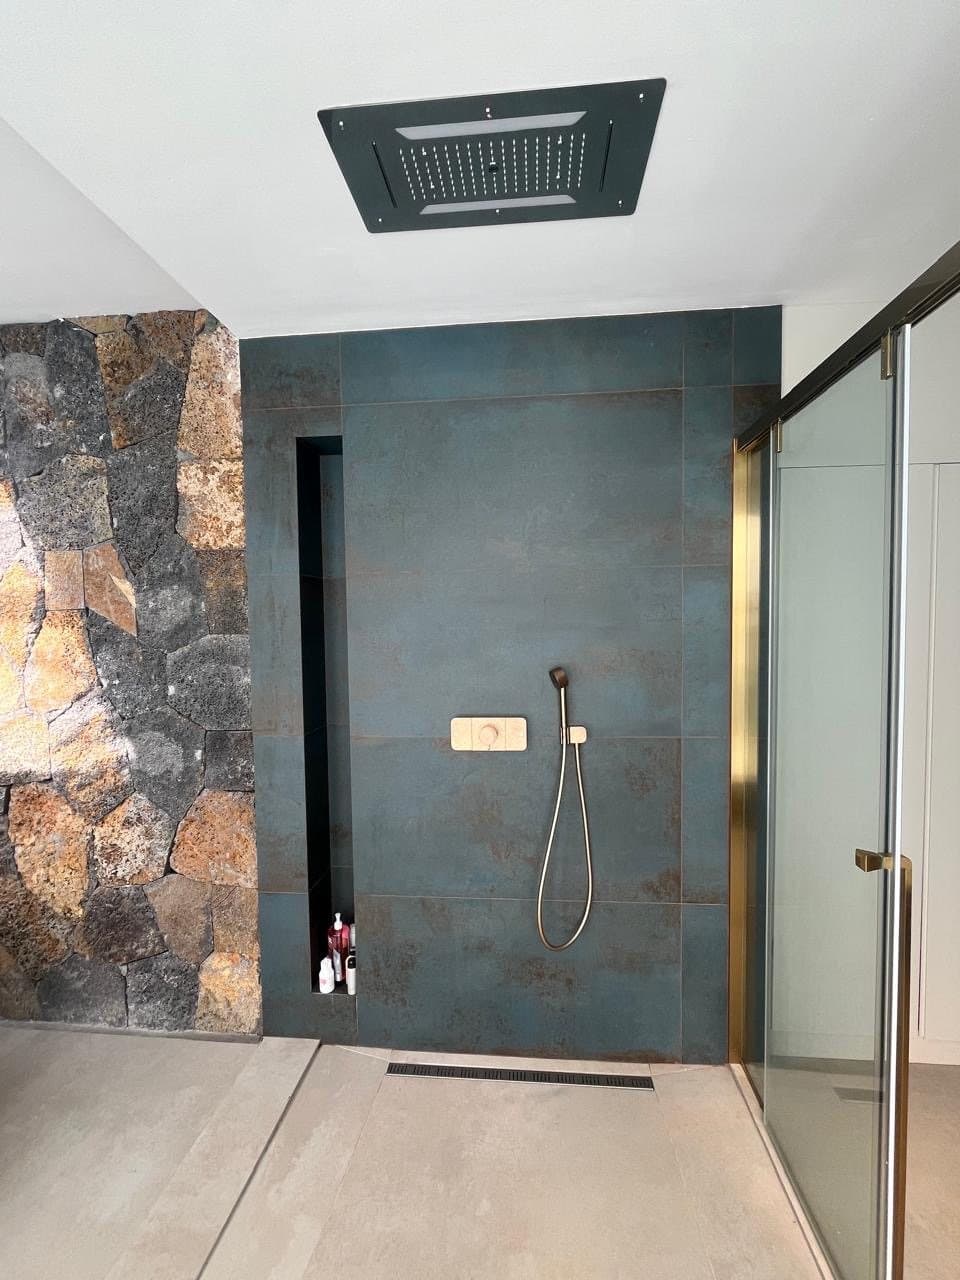
- Bathtub, rain shower, double basin, separate toilet
Three en-suite bedrooms, each with its own garden
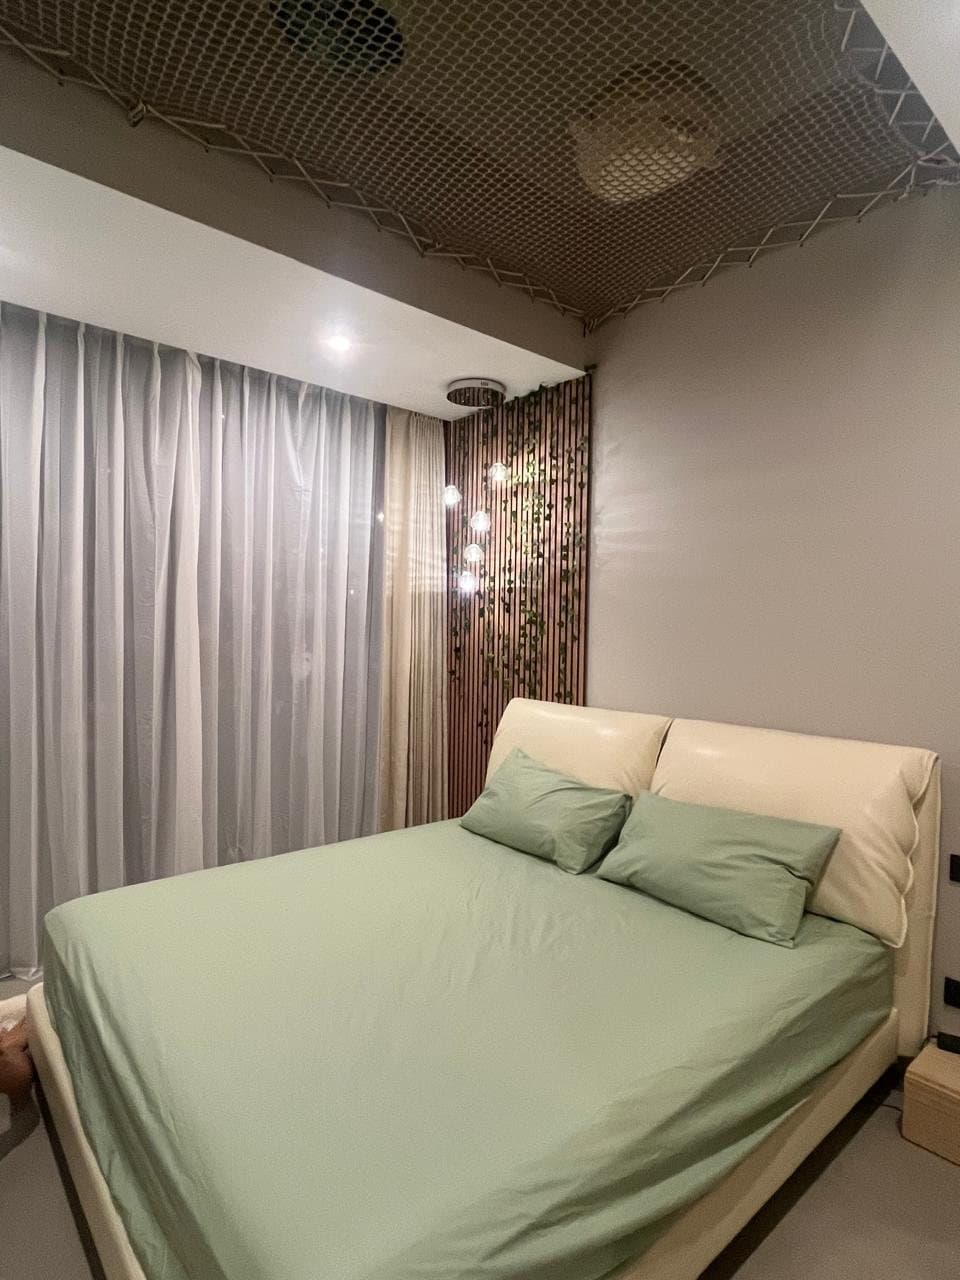
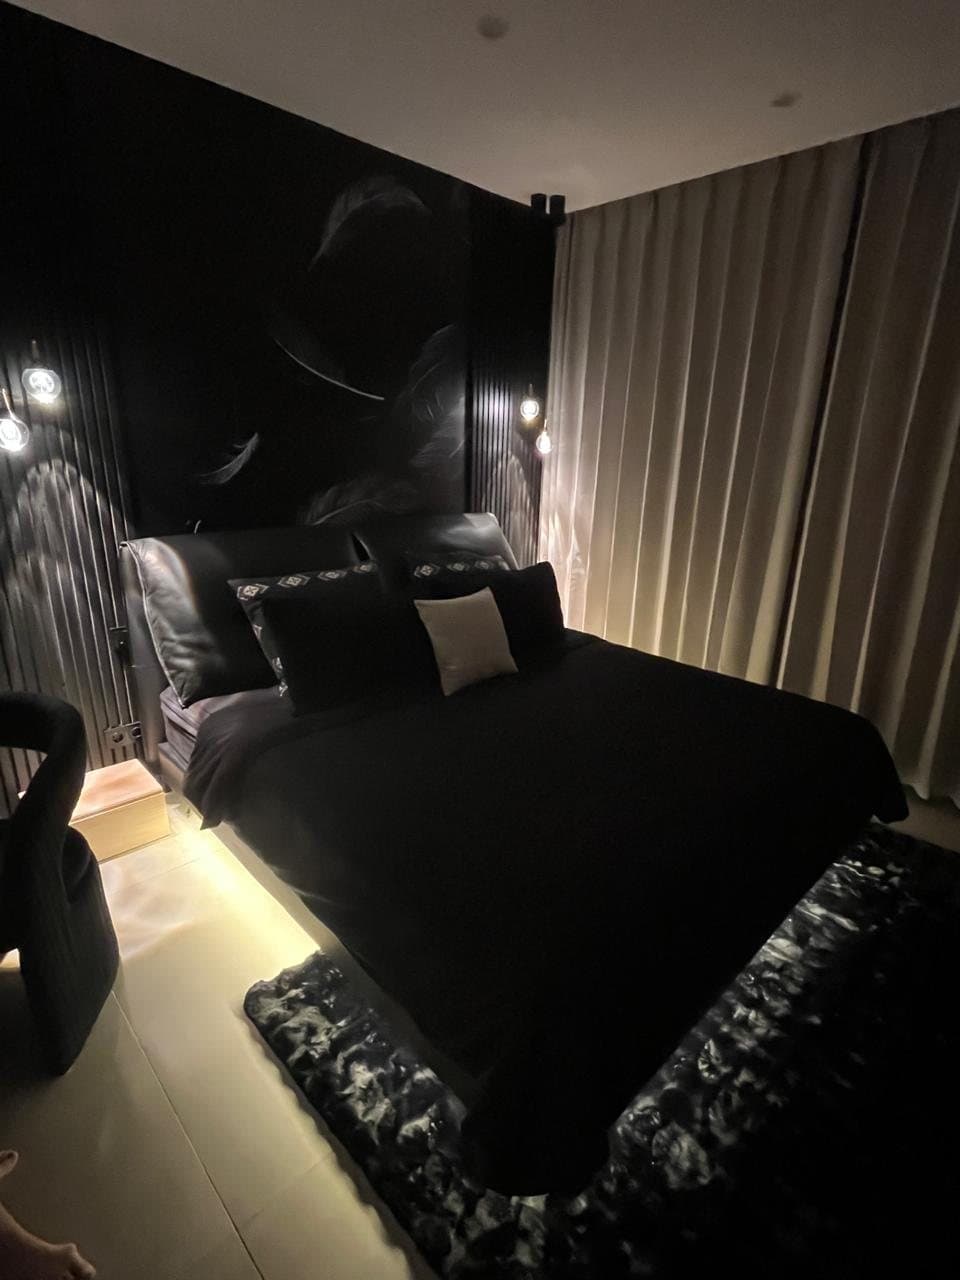
Bedrooms 1 and 2 sit side by side along the pool terrace, each with a sliding glass door onto the terrace and the water. One is decorated in soft green with an oak slat headboard and a rope net stretched under the ceiling. The other is black, with a feather fresco behind the bed and lighting under the bed frame.
- Two bedrooms on the pool terrace, one by the entrance
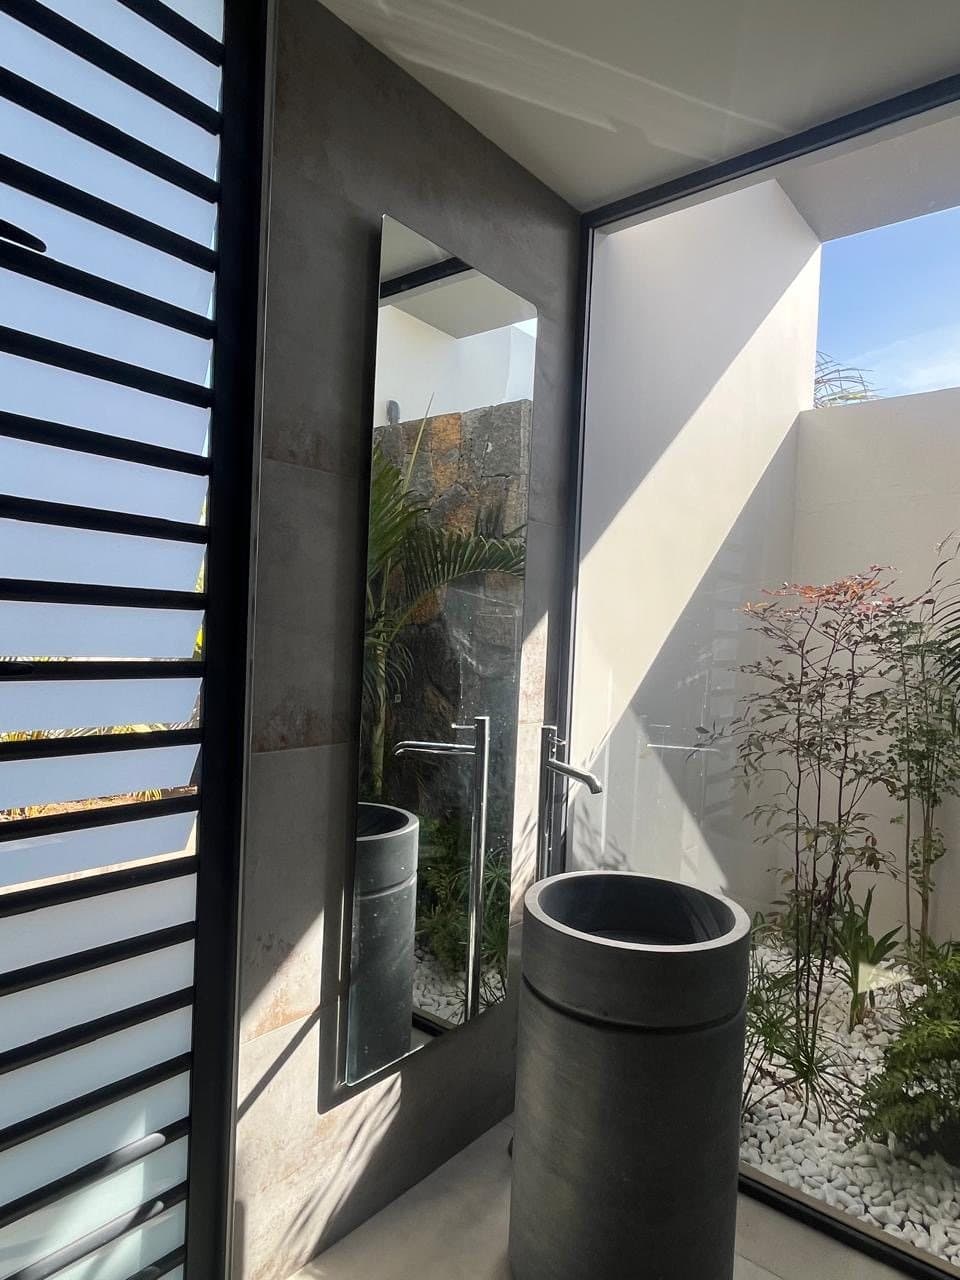
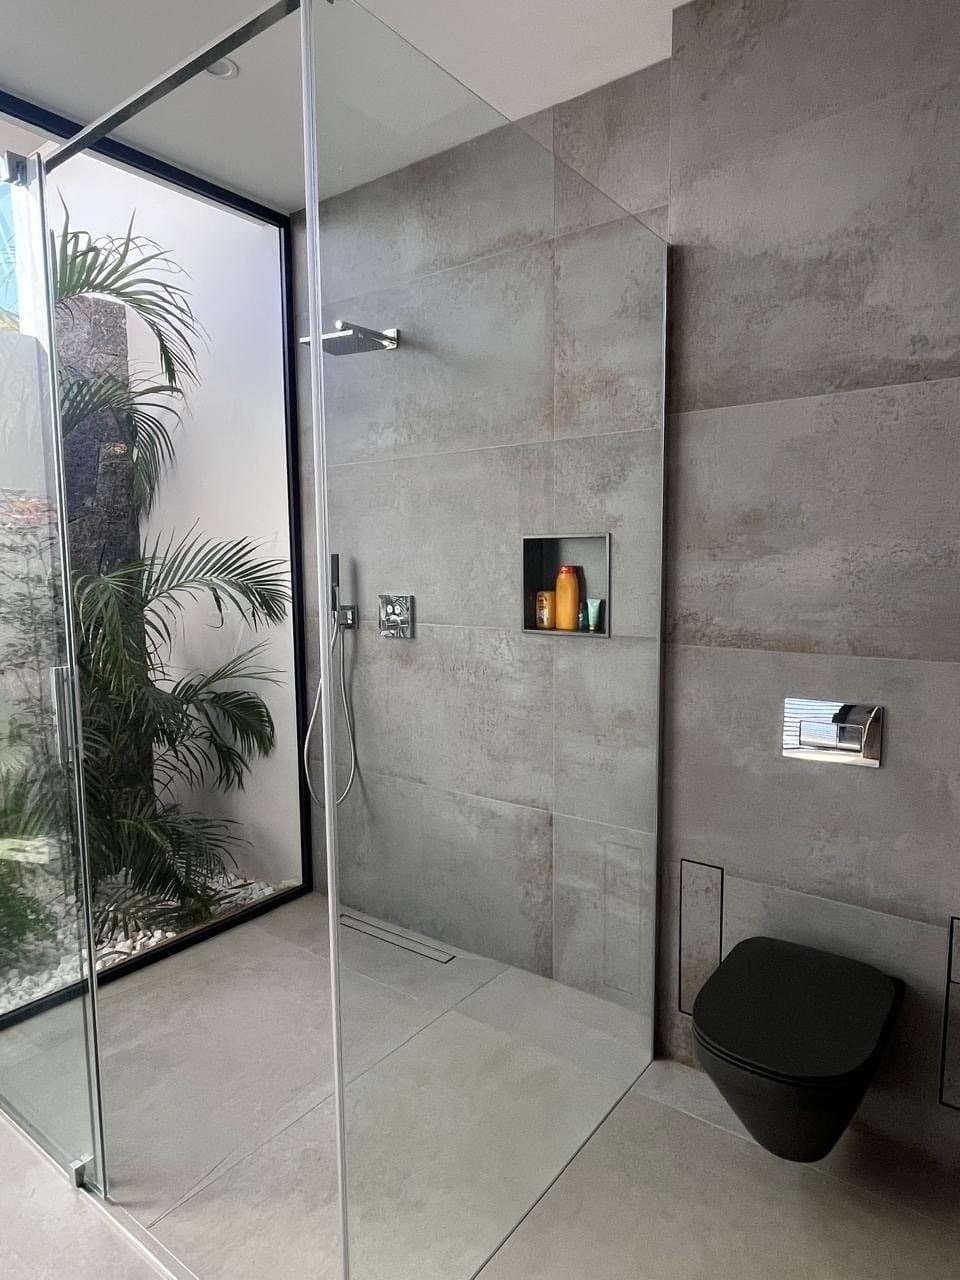
- Each with bathroom, walk-in shower and private patio
- Queen or king beds, blackout curtains
- Air conditioning in every room
A 52 m² living room with open kitchen and glass wall onto the alfresco
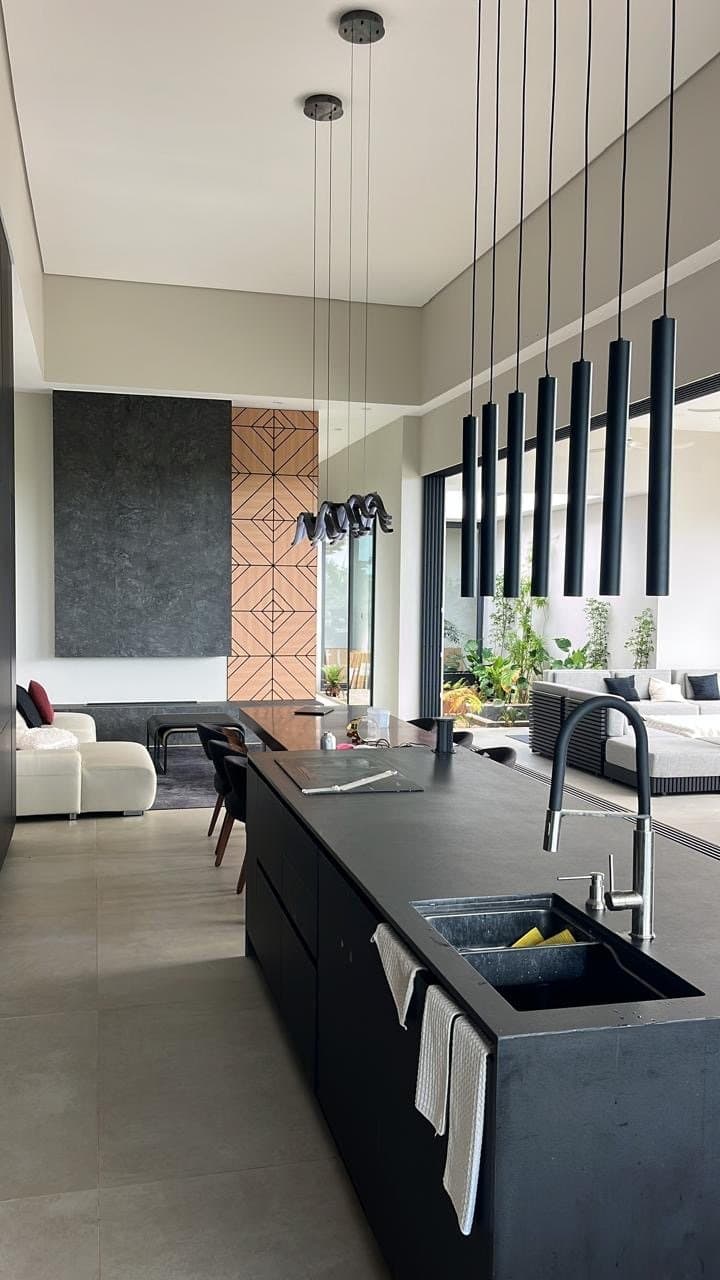
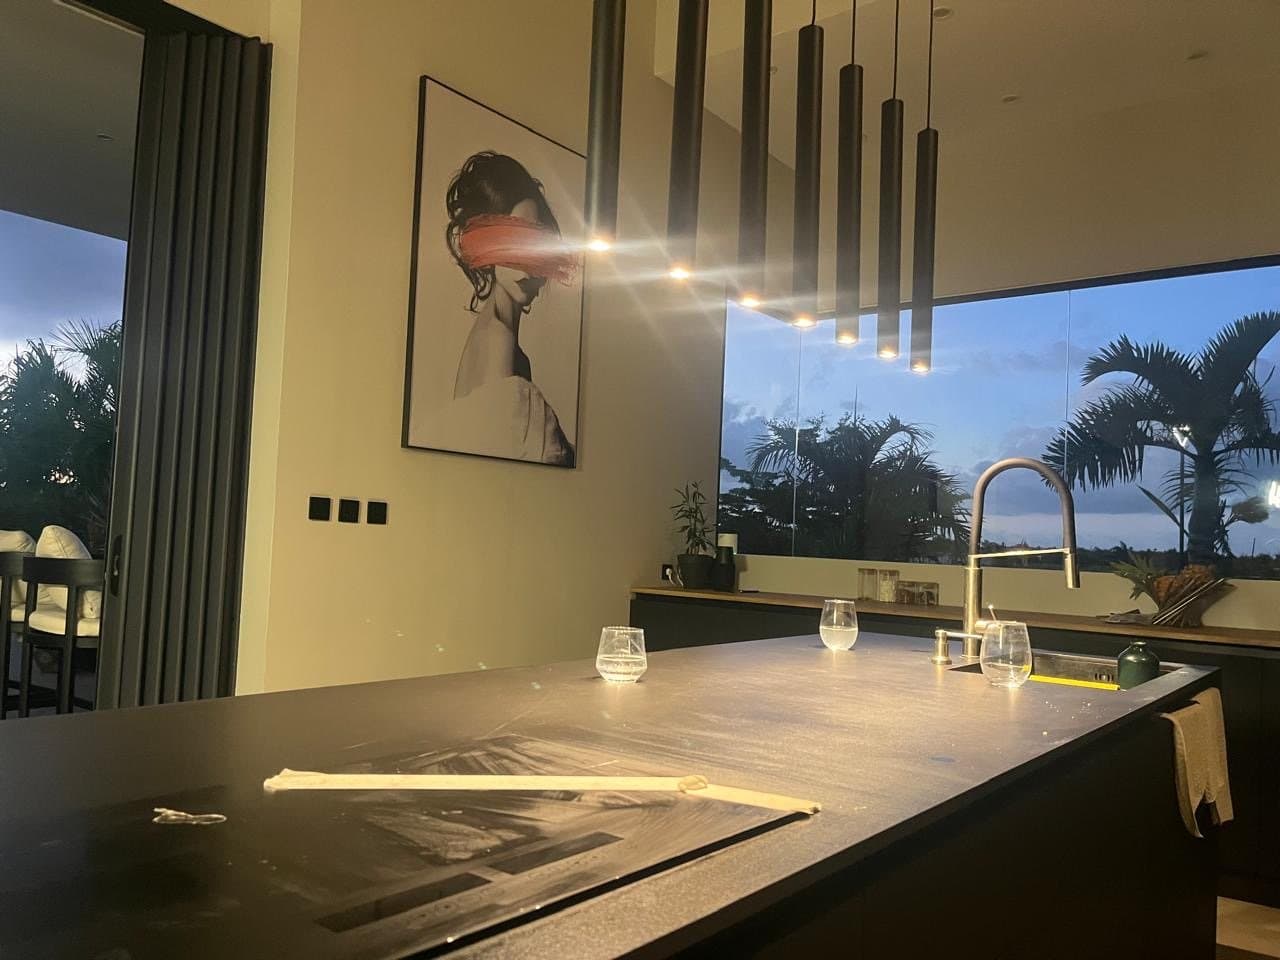
The living wing is a single 11.4 m by 4.6 m room under a pitched roof. The kitchen runs along the back: a black island four metres long with induction hob and double sink, seven black tubular pendants above it, and a wooden worktop under a long horizontal window that frames the palm trees outside. Oven, dishwasher, large fridge-freezer, coffee machine and everything needed to cook for eight.
- Fully equipped kitchen, induction, oven, dishwasher, coffee machine
- Dining for 8 inside, 8 more outside
- Smart TV, fibre wifi, sound system
- Air conditioning
Infinity pool in green marble, covered alfresco and sunken lounge
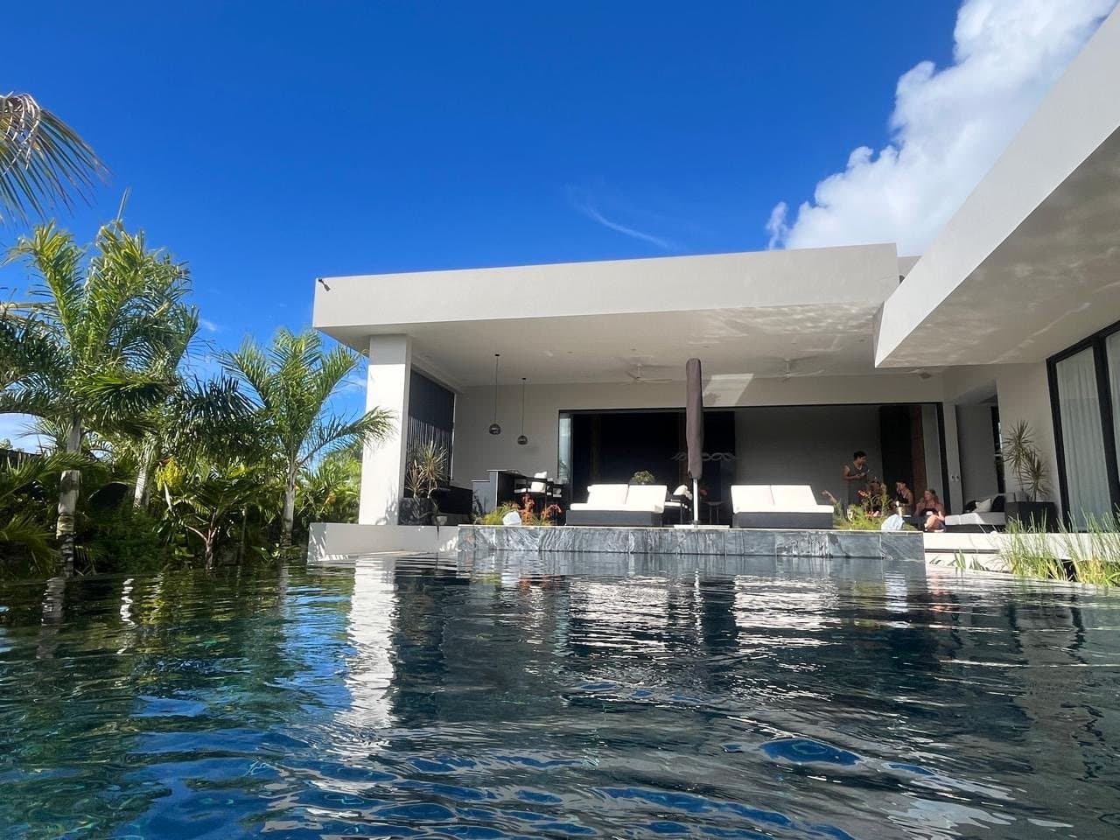
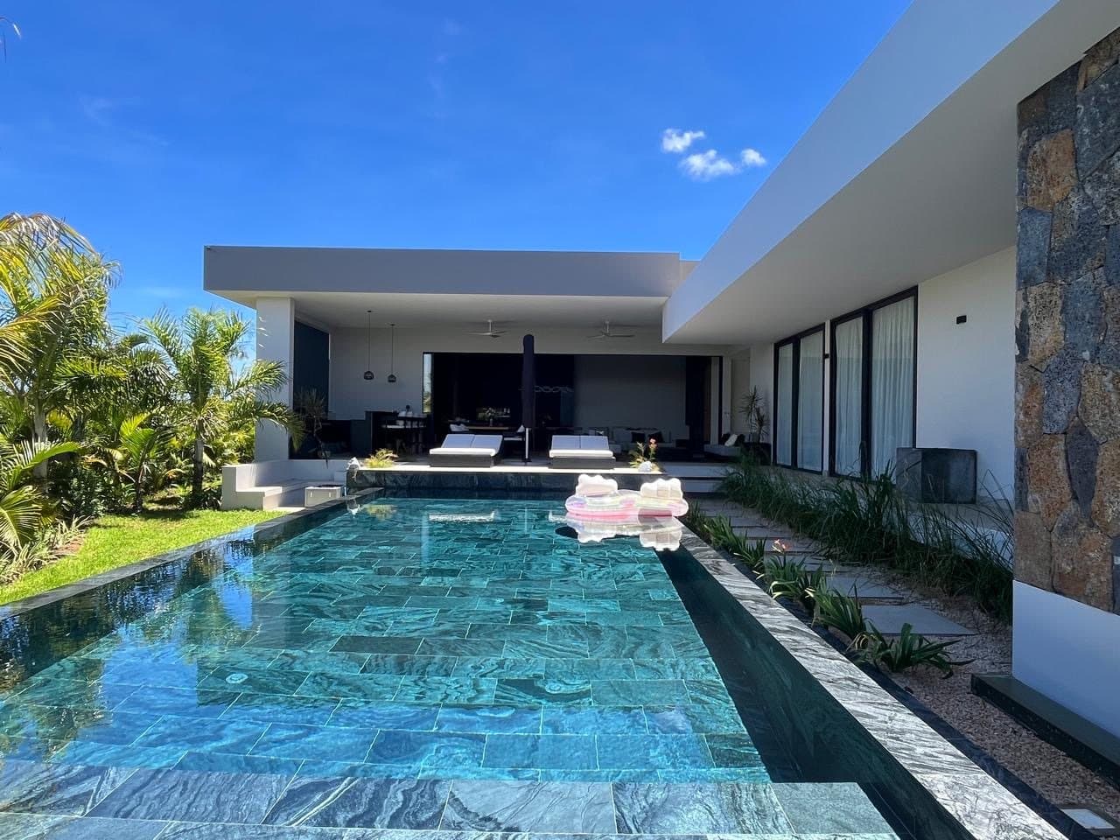
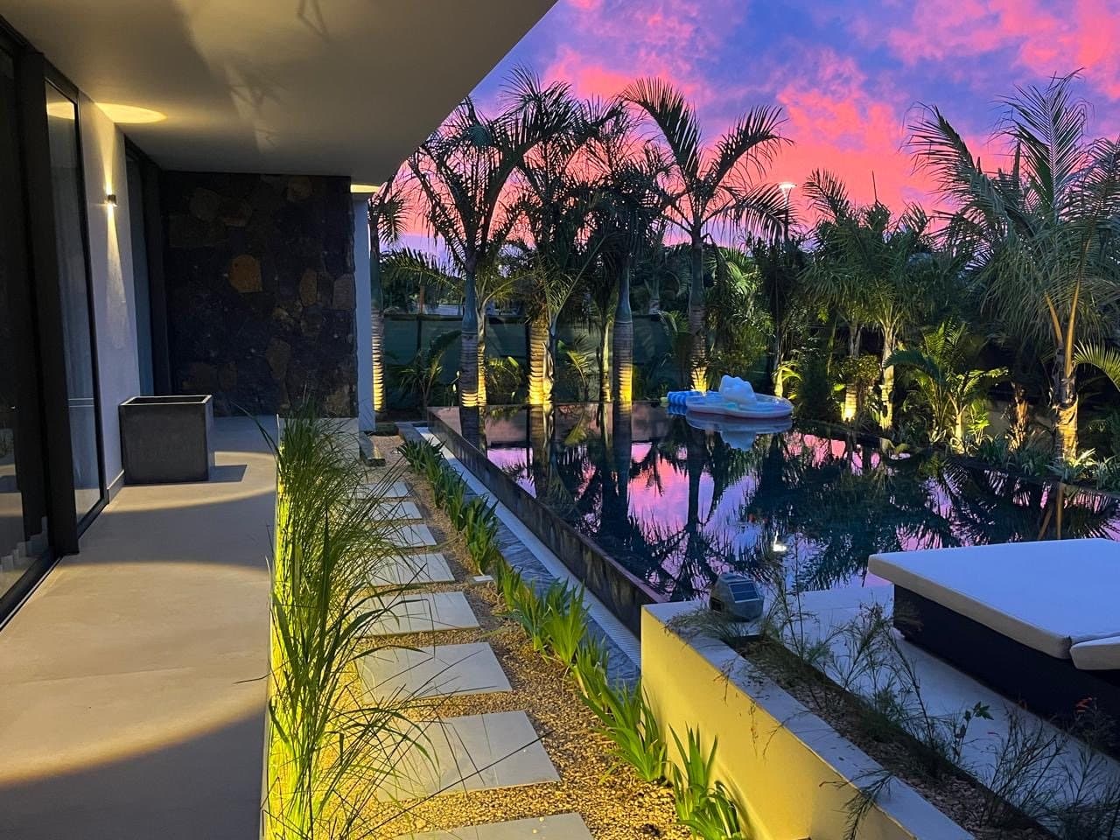
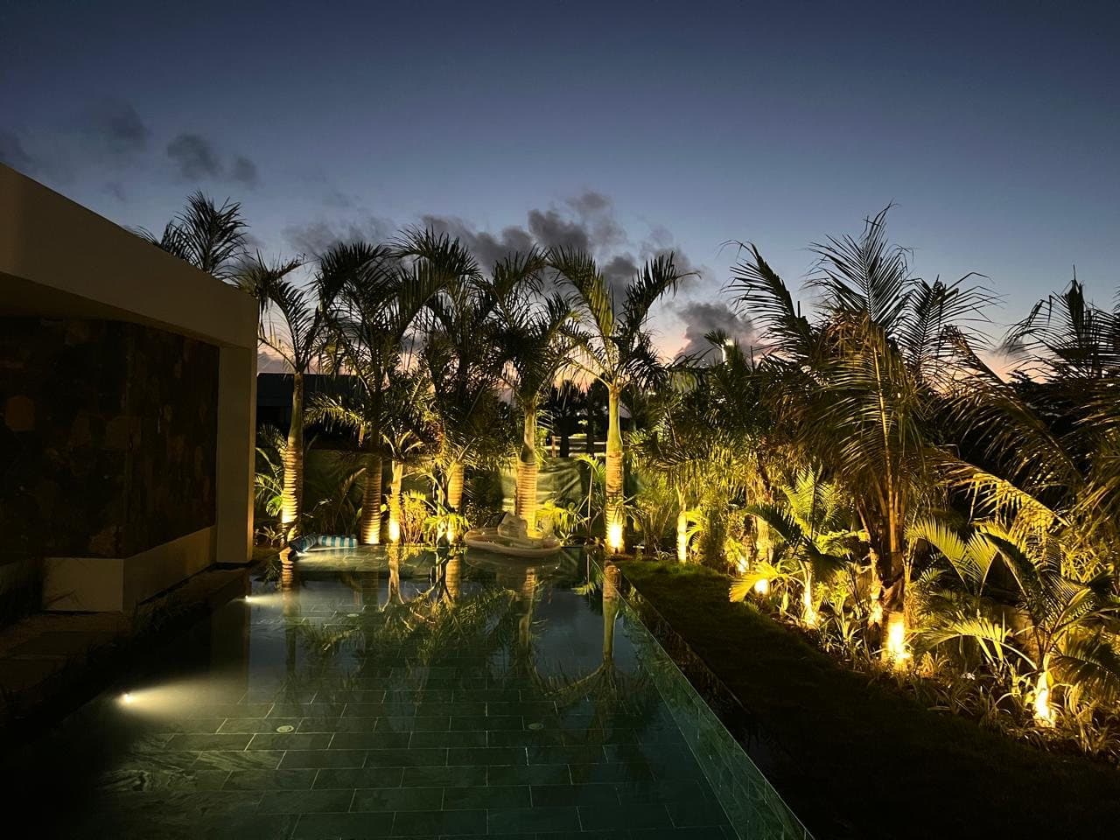
The pool is 9.45 m long and 4.40 m wide, lined in green-grey marble that turns the water emerald by day and black at night. The black marble coping is flush with the deck, and the long east side overflows into a hidden channel towards the palm garden. Two underwater lights and a dozen uplit palms make the evening swim.
- Infinity pool 9.45 × 4.40 m, green marble, underwater lights
- Covered alfresco 53 m² with bar, lounge, dining, fans
- Sunken lounge, sun deck, daybed, parasol
- Garden lighting on every palm
Home cinema, games room with bar and billiards, gym and wine cellar
A staircase from the living room leads to the basement. The games room is 33 m² with a black bar lit in purple, four stools, a hanging bottle rack, a billiard table under three LED rings, a black leather sofa, round oak tables and a full wall of backlit shelves with books, board games and figurines. A glass partition looks into the wine cellar.
- Cinema: laser projector, ~3 m screen, soundbar, 8 seats
- Games room: bar, billiards, library, board games
- Gym: treadmill, bike, weights
- Wine cellar with porthole into the pool
Ask for availability
Tell us your dates and how many you are. We reply within 24 hours with availability, a quote and the next steps.