A 52 m² living room with open kitchen and glass wall onto the alfresco
Kitchen, dining table and lounge in one bright volume that opens entirely onto the alfresco and the pool.
Living room and kitchen in detail
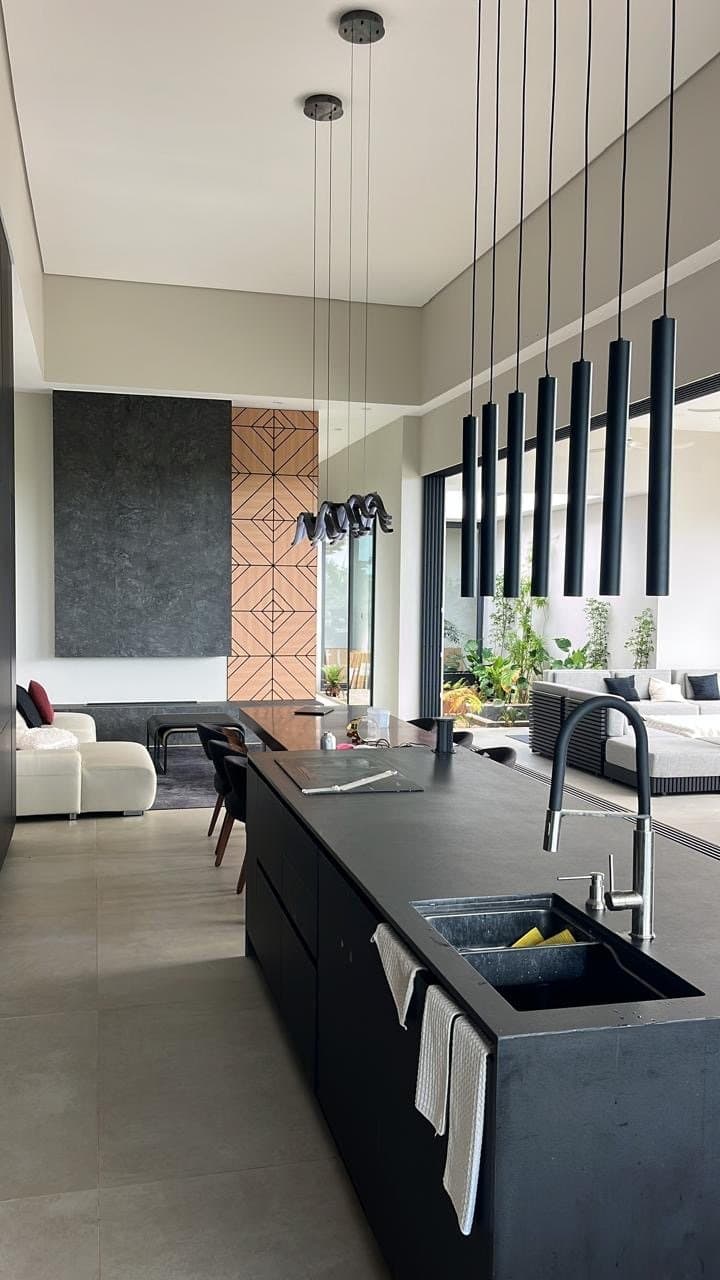
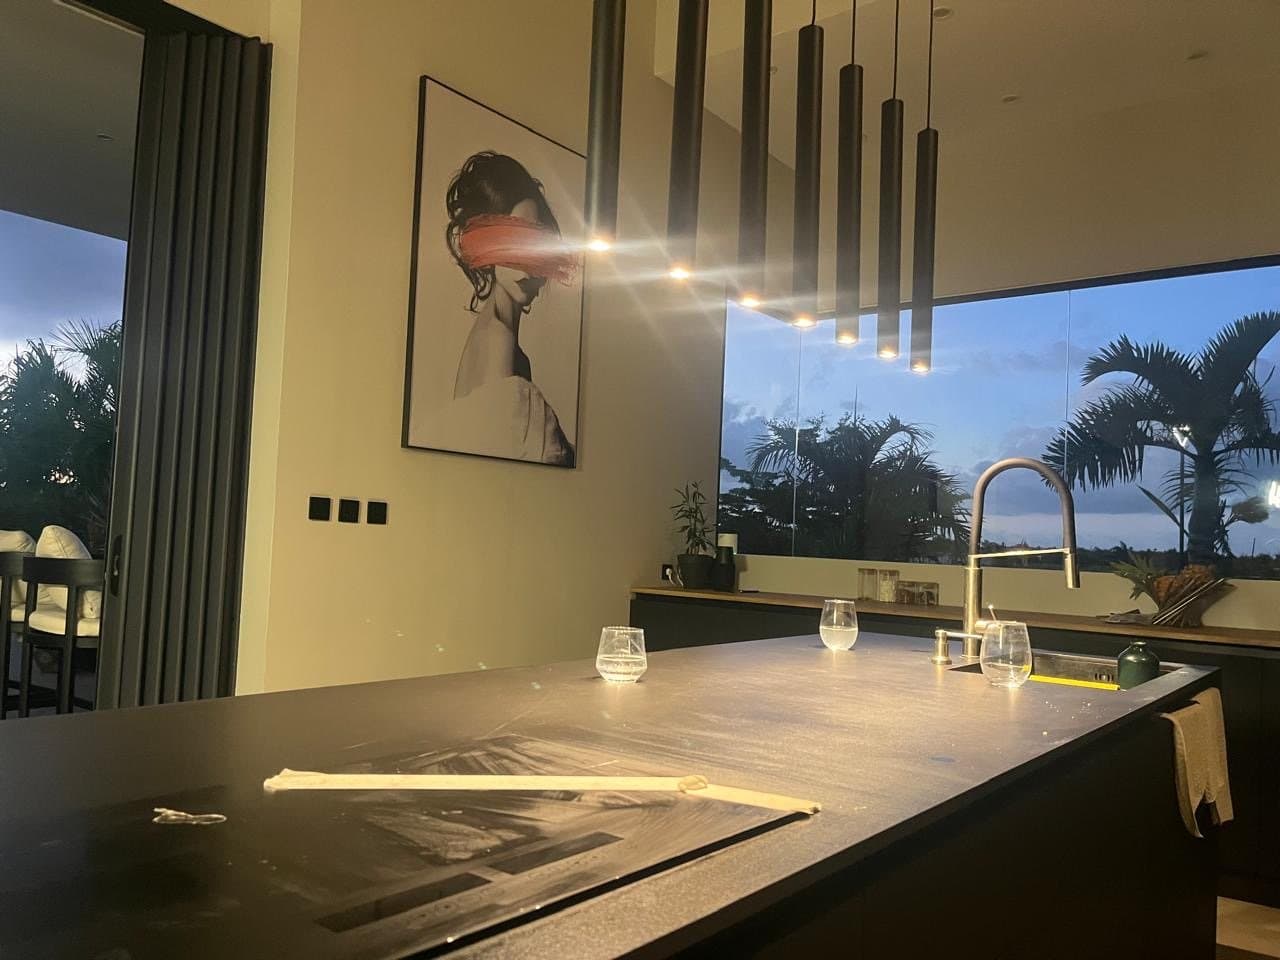
The living wing is a single 11.4 m by 4.6 m room under a pitched roof. The kitchen runs along the back: a black island four metres long with induction hob and double sink, seven black tubular pendants above it, and a wooden worktop under a long horizontal window that frames the palm trees outside. Oven, dishwasher, large fridge-freezer, coffee machine and everything needed to cook for eight.
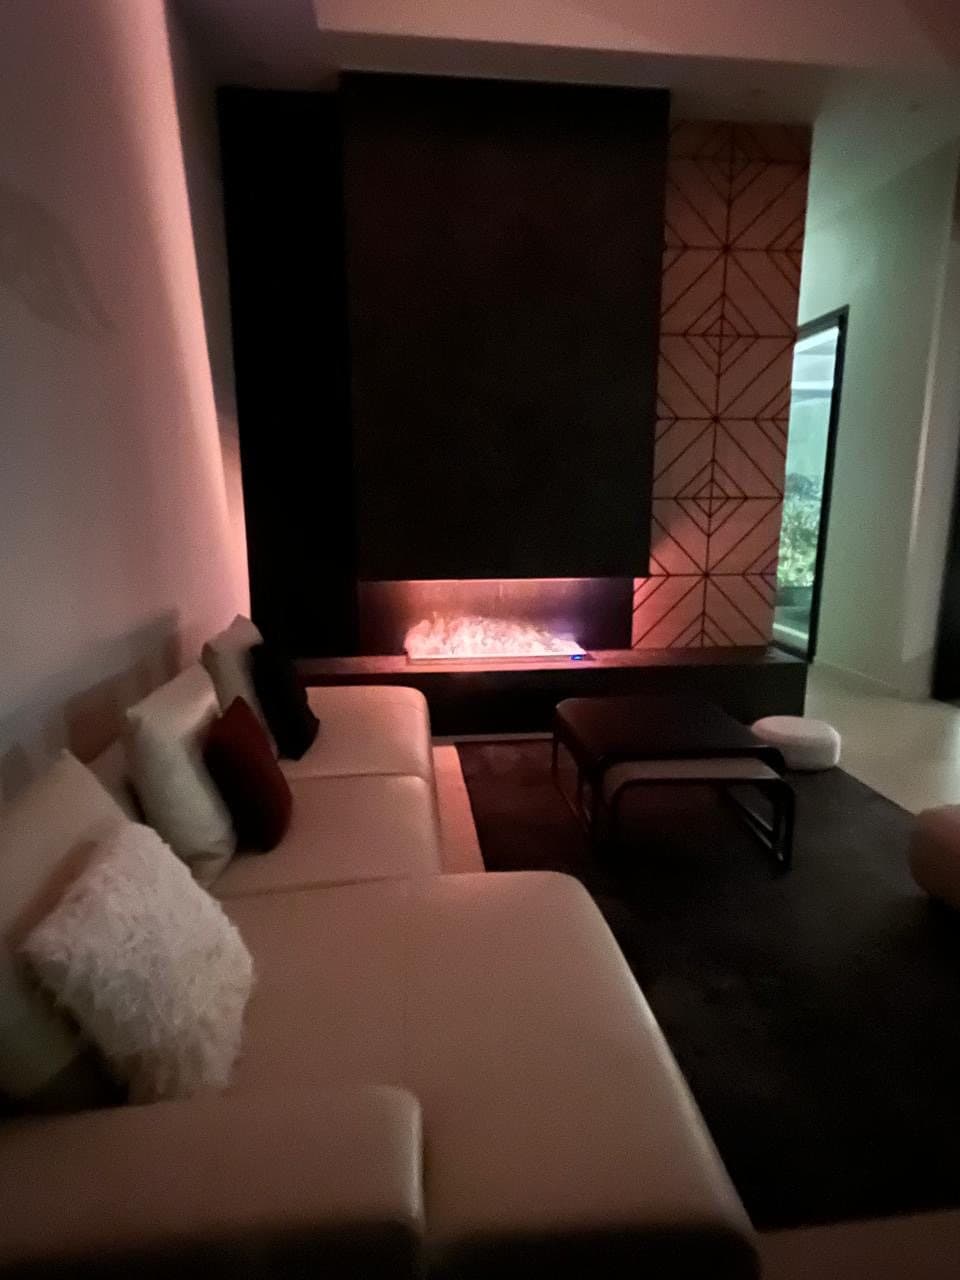
The dining table seats eight. The lounge has a cream leather corner sofa, black nesting tables and a feature wall of dark textured plaster and carved geometric wood, with a linear fireplace set into a low black bench. The whole south wall is glass and slides open onto the alfresco.
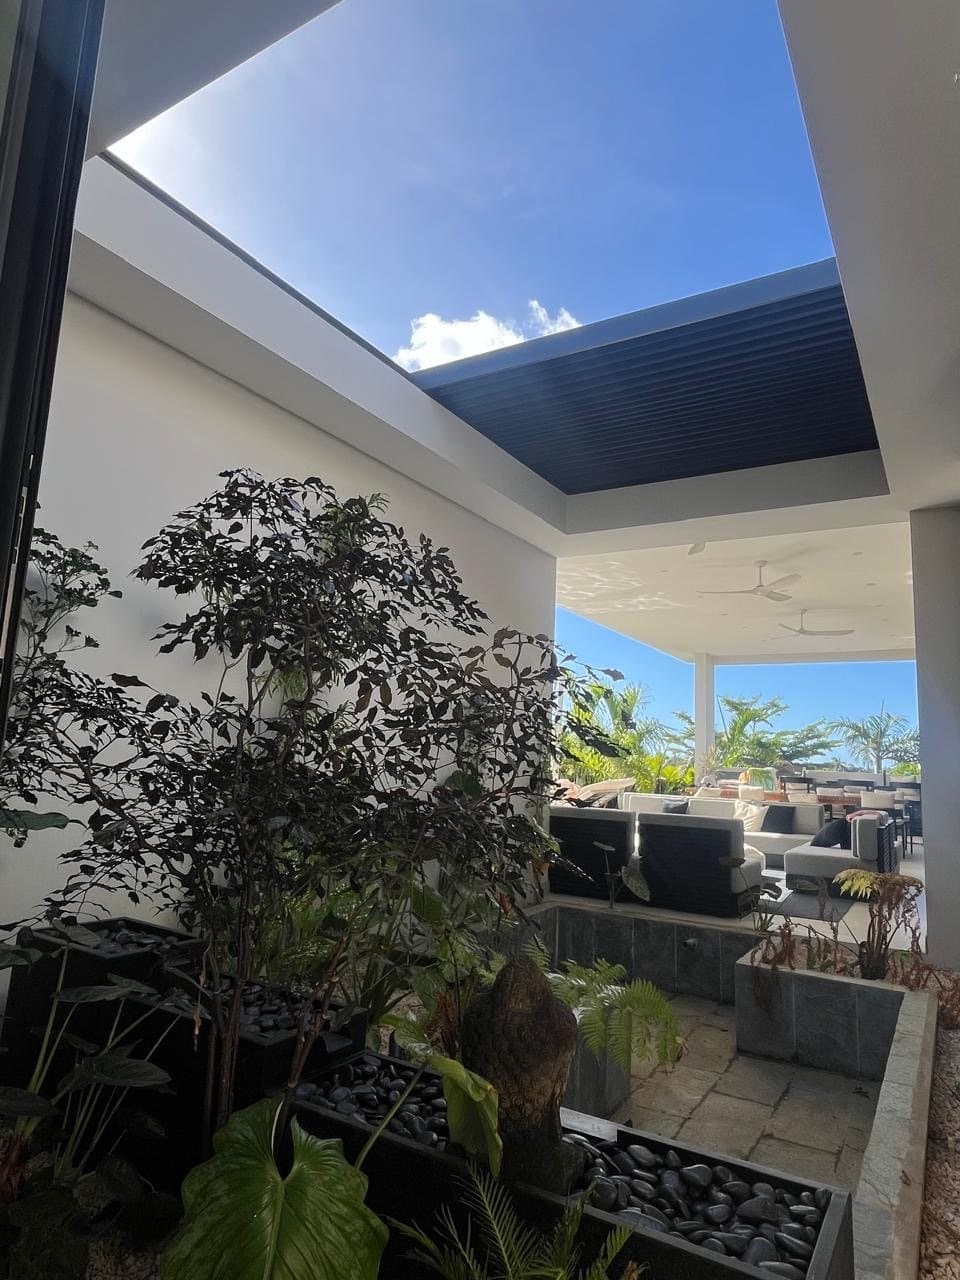
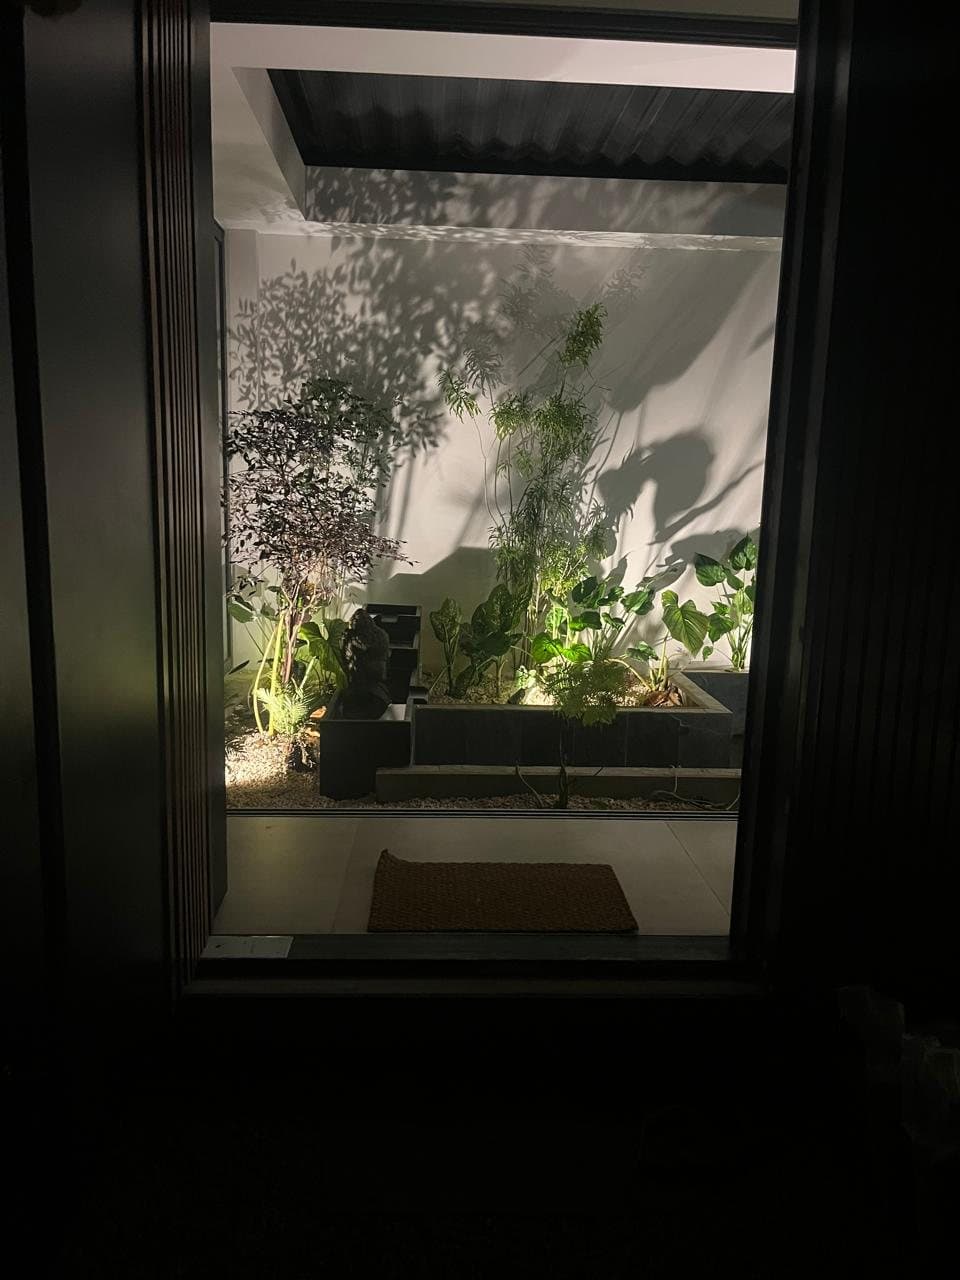
Across the hallway, the central patio sits under a bioclimatic pergola with adjustable louvres. Black planters with polished pebbles, ferns, monstera and a stone Buddha: it is the quiet heart of the house, lit from the ground at night.
At a glance
- Fully equipped kitchen, induction, oven, dishwasher, coffee machine
- Dining for 8 inside, 8 more outside
- Smart TV, fibre wifi, sound system
- Air conditioning
- Guest toilet
- Office with desk
Questions about this
- Is the kitchen fully equipped?
- Yes: induction hob, oven, dishwasher, large fridge-freezer, coffee machine, kettle, toaster, pots, pans and tableware for eight. A chef can be arranged on request.
- Is there a TV and wifi?
- Yes. Fibre wifi covers the whole house and the pool area. There is a smart TV in the living room, and a home cinema downstairs.
Ask for availability
Tell us your dates and how many you are. We reply within 24 hours with availability, a quote and the next steps.